
Church Hill , North Rigton
Offers Over £625,000
4 Bedroom Semi-detached House
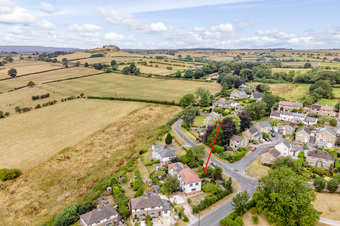
A very well presented four double bedroomed semi detached family home offering spacious and flexible living accommodation benefitting from a superb location in the ever popular village of North Rigton with amazing countryside views.
Download Property Brochure (PDF)
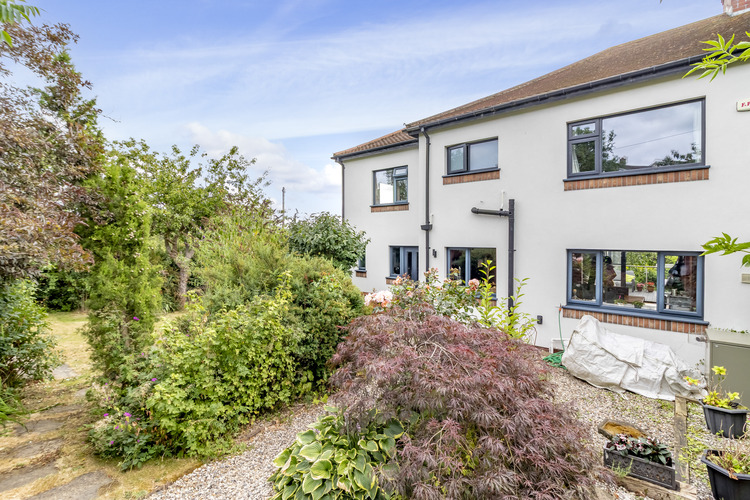
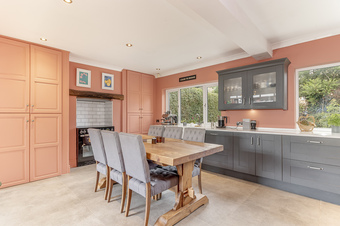
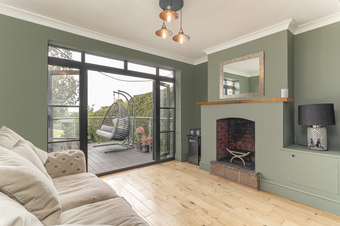
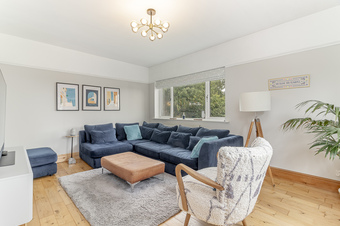
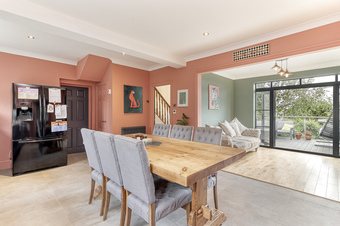
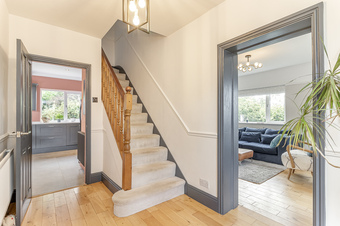
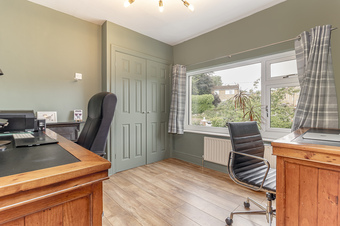
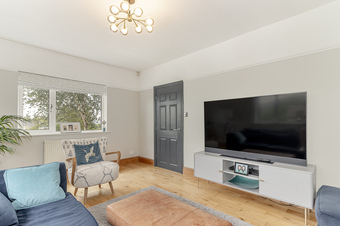
With oil fired central heating and double glazing the living accommodation comprises, entrance hall, spacious living room with two windows to make the most of the views, open plan living kitchen with underfloor heating, modern fitted units, quarts worktops, integrated dishwasher, electric rangemaster cooker, and space for a freestanding fridge freezer, spacious dining room with double doors leading out onto the decking creating a fantastic entertaining space. There is a separate Utility room and downstairs w/c and a useful understairs cupboard.
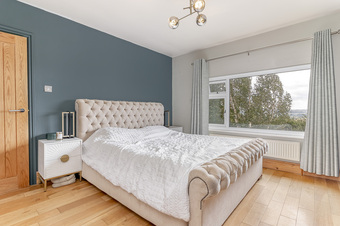
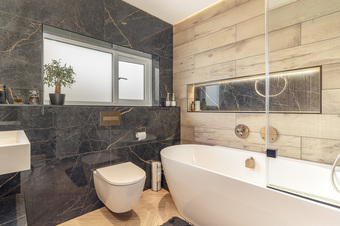
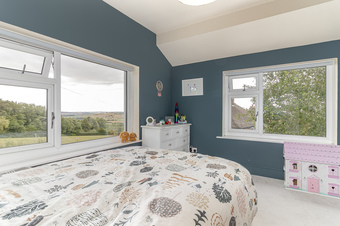
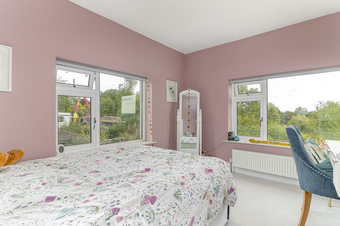
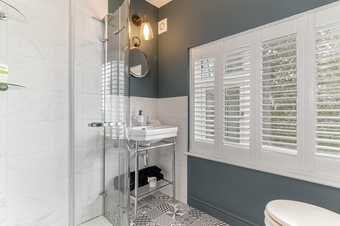
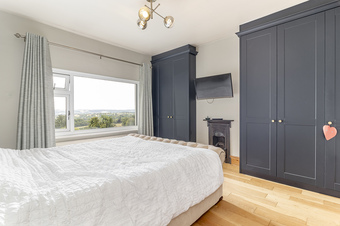
On the first floor the landing leads to the master bedroom with bespoke built fitted wardrobes, two great sized double bedrooms both with fitted wardrobes, another great sized double bedroom and a modern house bathroom with Hansgrohe sanitary ware and underfloor heating with the bathroom including a shower over the bath, w/c, hand basin and a heated towel rail. The loft space is partially boarded accessed by a pull down loft ladder.
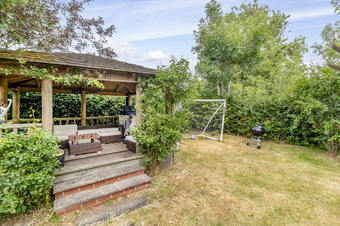
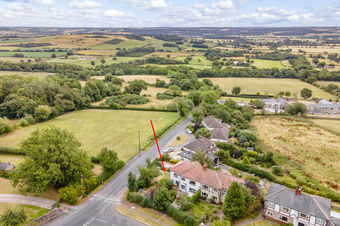
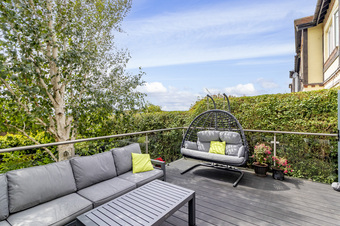
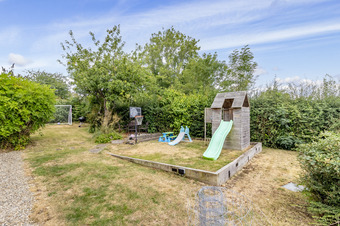
Outside the property is on a corner plot so a large garden wrapping around the property including mature hedges and flower beds, large lawn area, gazebo with power and lighting creating a great entertaining space. To the rear is the driveway offering off street parking for multiple vehicles and a composite decked area accessed from the dining room which creates a pleasant seating area. There is a hard standing base which previously had a double garage, but this offers plenty of potential for further developments with water, power and also drainage to create an outbuilding for a studio, office or another garage, subject to current building regulations and planning consent.
Outside the property is on a corner plot so a large garden wrapping around the property including mature hedges and flower beds, large lawn area, gazebo with power and lighting creating a great entertaining space. To the rear is the driveway offering off street parking for multiple vehicles and a composite decked area accessed from the dining room which creates a pleasant seating area. There is a hard standing base which previously had a double garage, but this offers plenty of potential for further developments with water, power and also drainage to create an outbuilding for a studio, office or another garage, subject to current building regulations and planning consent.
Location
Viewings
For more information or to arrange a viewing please call our Harrogate office on 01423 501 201 quoting reference HOP/18719948 or email us.

 @HopkinsonsEA
 Hopkinsons Estate Agents